4.9.12

Designer Crush: Marcelo ROSENBAUM


My new designer crush is brasilian designer Marcelo Rosenbaum. 

I love his eclectic style home in São Paulo - Brasil where he lives with his wife, fashion designer Cris Rosenbaum and their two children.


Marcelo Rosebaum has been operating for over 20 years at the head of his design atelier Rosenbaum ®. His work is inspired by main values ​​of "Brazilianness", he defends the democratization of the design.

Marcelo defends the propagation of traditional values, techniques and craftsmanship of local small communities all over brazil allying those with good and innovative design. The program "A gente Transforma" ("The people transform") goes far beyond the creation of handicrafts,  it connects Brazil to their cultures and opens a new way for the design.

This year Marcelo complete his fifth season as the creative board member of the rubric "Lar Doce Lar" (Home Sweet Home) from the TV show "Caldeirão do Huck"(on Globo TV), and minister lecture cycles for different professional markets, beyond his work a designer for his own clients.

The house in the Pinheiros neighborhood of São Paulo is a renovation project by Marcelo Rosenbaum, the designer choose not to demolish the existing structure but to adapt it to the needs of his family instead. 

I am a great fan of Marcelo's Rosenbaum designs, particulary the project concept and architecture of his house. 

Here are the Before & After of the exterior intervention.


The interventions of the existing structure mainly involved replacing the finishes and adding a rainwater harvesting system to optimize the use of water in the house.

To redefine the new spaces, he worked with the concept "two domestic realities coexisting". One side is more "normal" bedrooms, a formal sitting room  and a functional kitchen. The other side includes the living room, the swimming pool, a tree house for the children and a second kitchen / dining room with a large table.

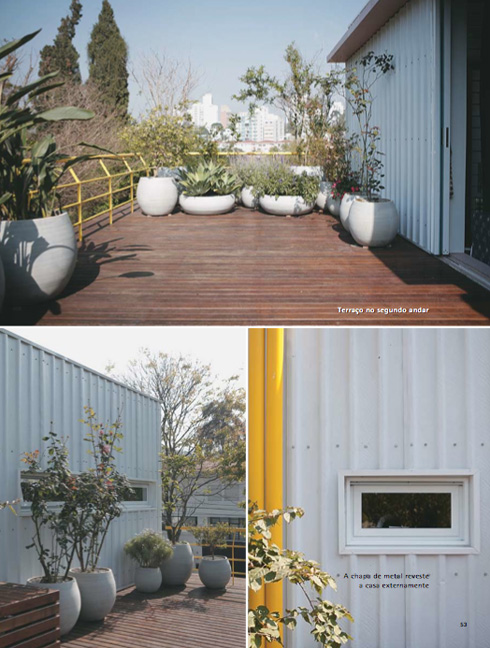
The original structure of the house remain basically the same, the exterior intervention contemplated the construction of a terrace on the 1st floor witch simply implied the conversion of the garage roof. Marcelo also extended a living area into the garden by building a structure similar to a hut that serves as an informal sitting area, adjacent to second the kitchen.

The layout of both of the front yard and backyard was also improved.

Fotos from The Selby

LOVE the facade!!


Main entrance, I love the hydraulic tile!! (design by Rosenbaum®)


Front Yard, lots of green...


Front door (recycled wood finishes part of the walls of this area)

Side of the house


Wooden trellises protect windows 1st Floor


1st Floor terrace (Metal plates finishes all of the exterior of the house )
1rst Floor terrace adjacent to a family room that function as a transition with the bedrooms

Backyard and on the back the kids Tree House


Backyard

Basement eclectic sitting area


Lounge Area

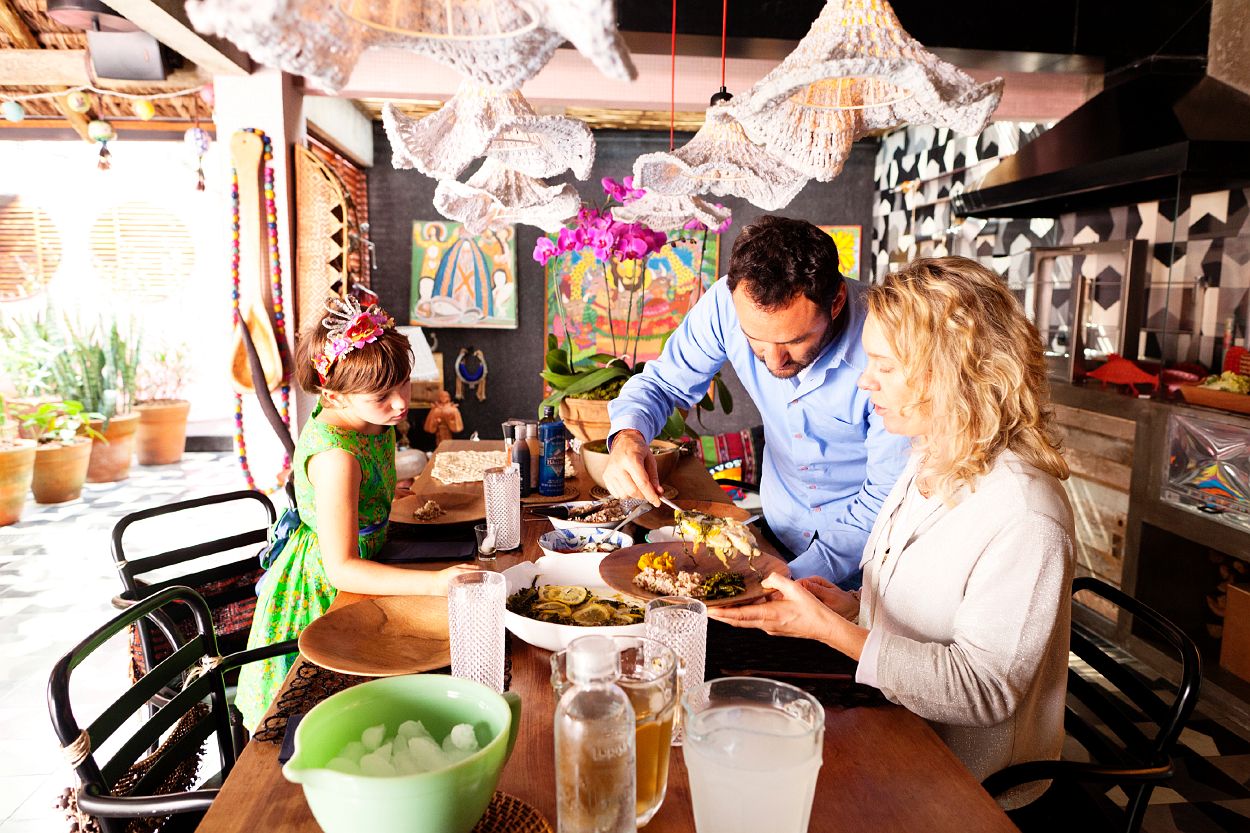
Second Kitchen


I love this eclectic lounge area,  it's a big melting pot of objects with different origins but somehow they all work well together

Pantry armoir with some traditional brasilian baskets

Eclectic artwork

Backyard deck and swimming pool


The tree house is great fun for the kids and grownups 


Inside of the tree house


What a cute family portrait!

Ground Floor Studio / Home Office


Ground Floor formal living room


Functional kitchen (Ground floor)

Guest bathroom

Family room (1st Floor)


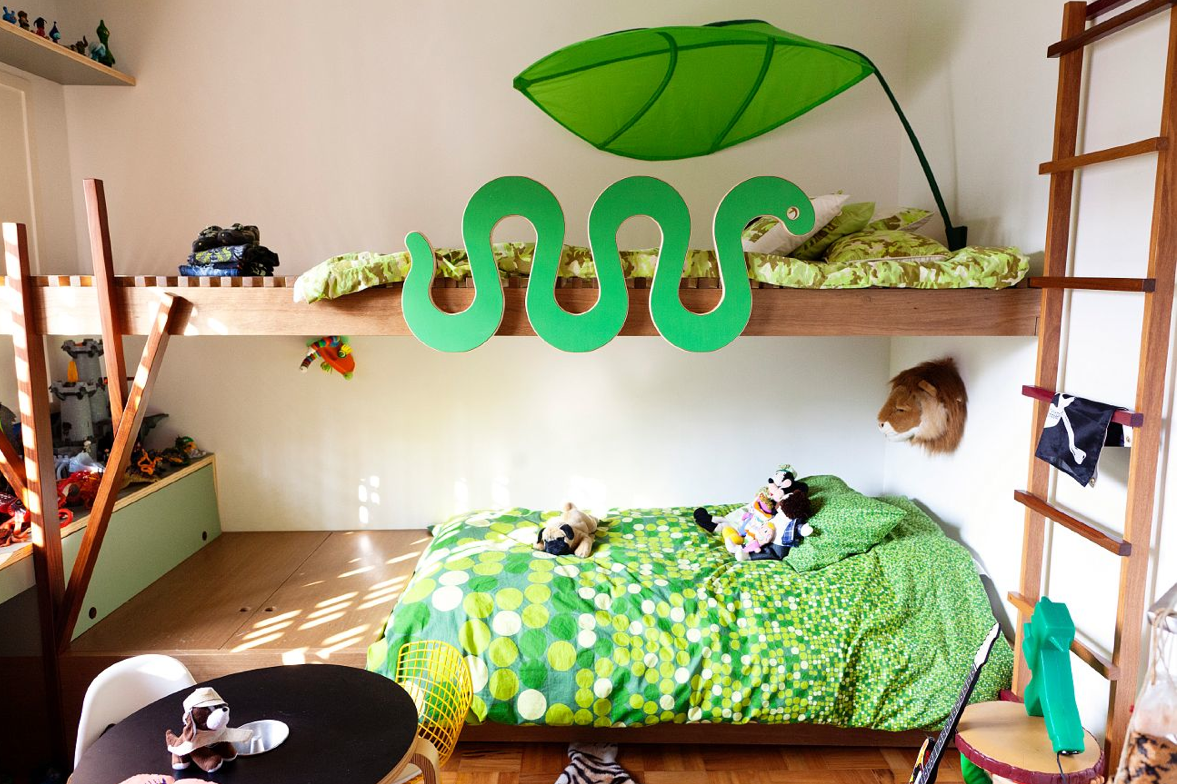
Marcelo's son bedroom
Marcelo's daughter bedroom


MY FAVORITE:


My favorite is definitely the black, white and grey hydraulic tile design by Rosenbaum®, the geometric pattern is quite striking, modern but with a vintage feel. 


Hydraulic mosaic designed by Marcelo Rosenbaum for Brasil Imperial


I leave you with other designs of from the same Brasil Imperial Collection - São João 2012 inspired by the difference aspects of the Brazilian culture and traditions, as well as the artwork and beauty of this wonderful country.

This collection is specifically inspired by the esthetic of the populars Brazilian fairs called Festas Juninas.


My favorite "Bandeira" inspired by the the traditional flags that decorated the poplars fair parties 


3.9.12

Ethnic Prints Pillows

I always loved the ethnic style and bold pattern (I specially love african fabrics because of their bold and colorful prints).


I am quite found of ethnic print in pillows, I think that pillows can be used as art to add pops of color. You can change the mood of your interiors just buy changing or adding fun pillows. 


Here is a great example by Designer Fluff of layering pillows, interior designer Aura Canfield is not afraid of mixing and matching different patterns and colors and the end result is quite amazing.


All pillows shown are offered in a multitude of patterns and each is available in 5 sizes making them perfect for any project. Each pillow is handmade with an attention to detail and fine craftsmanship and made in America.

28.8.12

Mediterranean Style


Inspired by my past vacations, today I decided to share a few Mediterranean inspirations.


I love the Mediterranean architecture and simple esthetic; usually this style is characterized by thick wall with a traditional white stucco finish and small windows protected by exterior wood blinds, witch helps to reflect the heat and regulated to indoor temperatures so the interior of the house always remains cool and breezy.

Typically the Mediterranean houses have one or two floors with classical roman features like columns and porticos firmly anchor the Spanish style home in a vibrant historical context.


Mediterranean architecture brings the outdoors inside so outdoors spaces are very important like porches, roof terraces, shaded patios, courtyards are prevalent and often function as outdoor rooms, making for easy transitions between outdoor and indoor spaces.


Details like carved doors and carved stonework, spiral columns and tiled walls and floors and arches are integral design features and often appear above windows, doors, entryways and porches, all of these elements are also highly characteristic of Mediterranean architecture.


The Mediterranean houses mix functionality with elegance and they are built with the surrounding in mind; always seeking to exploit location and views, especially sea views.

Usually these houses are tucked away on rocky hillsides that tower above the sea or are proudly situated on glorious white sand beaches.


The integration to the landscape is very important in the Mediterranean architecture, usually the main color of the houses is white or cream, others colors like blue, light greens, or sandy colors like yellow, orange, maroon or red may appear as accents colors typically on the windows and doors.


Blue is the most common and accent color for Mediterranean exteriors, adopted largely from architecture in Greece where blue is often used for domed rooftops and doorways. Cool blues are favorites in Greece, and this color pairing is used on the Mediterranean country's flag. 


The colors are sometimes used to accent doorways or arches throughout the Mediterranean region, not just in Greece but also in Morocco and Tunisia. In some of these cultures, blue is thought to ward off evil. Either way, it makes a soothing and inviting impression that's sure to suggest the light blue waters of the Mediterranean Sea.


I love this amazing this house on the west coast of Ibiza, renovated and decorated by Martinez Malales Canut.

I think that it’s a great example of the Mediterranean architecture house but with a contemporary touch.


The traditional elements like the white stucco walls and dry stonewalls combines with contemporary open spaces that features modern materials the micro cement, used in the all of the bathrooms and pavement in the master suite.


Now here is an example of the traditional Mediterranean  architecture, it's traditional greek cave house located in Santorini, Greece.


This 300 years old cave house located in the centre of the traditional village of Megalochori, was converted into a 150 sqm dream house by Panagiotopoulos-Panagiotakis.

I just love it's coziness...


MY MEDITERRANEAN STYLE


Finally I was so inspired by all of these wonderful images that I found myself imagine that would my living room and terrace would look like if I decided to change it to a Mediterranean Style... here is the result: